🏛️ Architectural Cradle: The Master Masons of the Malaprabha
Between the sixth and eighth centuries CE, the Early Chalukya dynasty of Vatapi (modern Badami) revolutionized South Asian temple engineering. Emerging within the rugged red sandstone canyons of the Malaprabha River basin in northern Karnataka, Chalukyan artisans forged the foundational architectural vocabulary of South India—transitioning from subterranean rock-hewn cave sanctuaries to free-standing structural stone temples that harmonized northern Nagara and southern Dravida traditions.
In the evolutionary chronicle of Indian sacred architecture, the Malaprabha River valley in Bagalkot district occupies a hallowed position. It was here, within a compact geographic triangle connecting the historic settlements of Badami, Aihole, and Pattadakal, that Chalukya rulers like Pulakeshin I, Kirtivarman I, and Pulakeshin II sponsored an unprecedented, two-hundred-year artistic renaissance. Moving beyond perishable timber and clay mediums, Chalukyan master masons dared to carve enduring monuments directly out of living red sandstone cliffs, establishing an architectural template that would inspire temple builders across the subcontinent for over a millennium.
Vatapi: The Cliff-Bound Red Citadel of Pulakeshin I
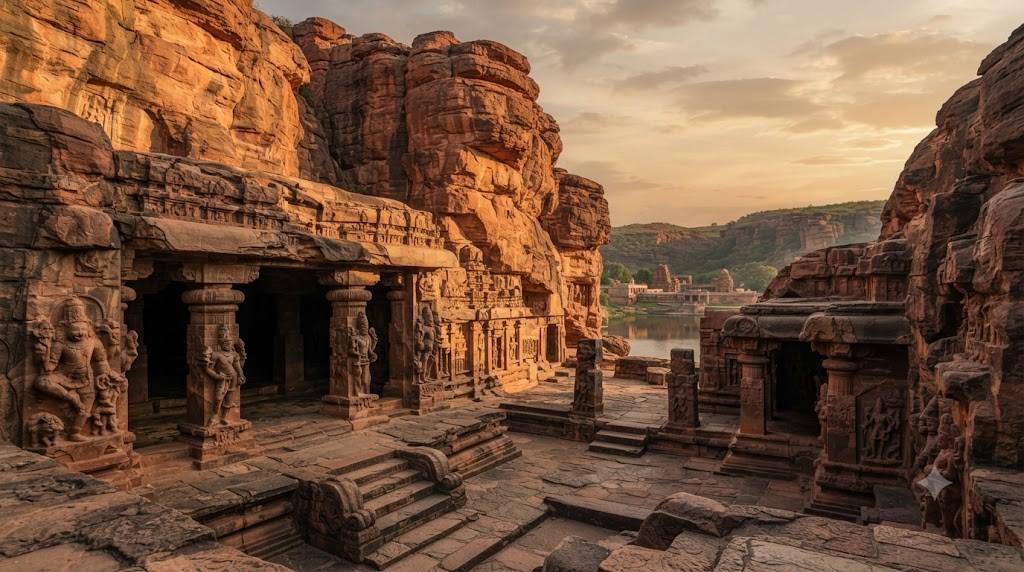
In 543 CE, the ambitious chieftain Pulakeshin I established his fortified dynastic capital at Vatapi, naming it after the mythical demon slain by Sage Agastya. The geographic setting was extraordinary: a sheltered canyon bounded on two sides by towering vertical cliffs of dramatic scarlet sandstone, enclosing an expansive natural freshwater basin named the Agastya Lake (Agastya Tirtha).
Rather than constructing conventional palaces on exposed plains, the Chalukyas turned the geological cliffs into an impregnable citadel. They constructed watchtowers on high escarpments, fortified narrow canyon approaches with stone walls, and consecrated the rock face itself by excavating four magnificent rock-cut cave sanctuaries on the southern ridge overlooking the emerald waters of the lake.
The Four Rock-Cut Caves: Masterpieces of Monolithic Excavation
Carved sequentially between the sixth and early seventh centuries CE, the four cave temples of Badami illustrate a progressive mastery of structural excavation, load-bearing pillar design, and dynamic narrative bas-relief sculpture:
- Cave 1 (Shaivite Sanctuary): The oldest cave in the complex, dedicated to Lord Shiva. The pillared verandah features the celebrated eighteen-armed dancing Nataraja, chiseled in high relief. The master sculptor brilliantly arranged the god’s nine pairs of arms so that any combination of right and left arm positions illustrates distinct classical Bharatanatyam mudras (dance postures)—representing a total of eighty-one potential combinations. Beside him, Nandi and Ganesha observe the cosmic dance of dissolution with reverent awe.
- Cave 2 (Vaishnavite Sanctuary): Dedicated to Lord Vishnu, this cave is accessed via a flight of stone steps flanked by protective dwarapalas. The ceiling of the porch is adorned with a carved wheel containing sixteen fish spokes revolving around a central lotus hub. The signature wall reliefs depict Vishnu in his cosmic incarnations as Varaha (the divine boar rescuing Mother Earth from primeval ocean waters) and Trivikrama (the cosmic giant whose outstretched foot measures the heavens).
- Cave 3 (The Grand Maha-Vishnu Cave): The largest, most artistically elaborate, and epigraphically dated monument in the complex. An inscription on an interior pillar securely dates its consecration to 578 CE by King Mangalesha. The cave features an expansive pillared hall adorned with colossal relief sculptures of Vishnu seated upon the coiled serpent Adishesha, Narasimha emerging from a pillar, and Harihara (the syncretic composite of Shiva and Vishnu). Traces of original sixth-century frescoes—among the earliest surviving post-Ajanta classical paintings in India—remain faintly visible on the vaulted ceiling.
- Cave 4 (Jain Sanctuary): Carved in the late sixth to early seventh century, this serene sanctuary is dedicated to the Tirthankaras of Jainism. The sanctum preserves a beautifully rendered seated idol of Lord Mahavira, while the side walls depict colossal reliefs of Parshvanatha protected by the multi-headed serpent Dharanendra and Bahubali (Gommata) standing in deep meditative Kayotsarga posture, with forest vines climbing up his muscular legs and ant hills forming around his feet.
🌊 Archaeological Discovery: The Agastya Lake Hydraulic Balance
Agastya Lake served as both a spiritual purification pool and a sophisticated water-harvesting cistern. Monsoon runoff cascading down the sheer sandstone cliffs was captured by ancient rock-cut channels, filtering through sandy silt beds before filling the lake. The stone masonry steps surrounding the waterbody stabilized the canyon floor against hydraulic erosion.
Aihole: The Laboratory of Indian Temple Architecture
Located twenty-two kilometers east of Badami lies Aihole (ancient Aryapura), celebrated by world art historians as the undisputed ‘cradle and laboratory of Indian temple architecture’. Across a three-square-kilometer radius, Aihole preserves over one hundred and twenty structural stone temples dating from the fifth to the twelfth centuries CE.
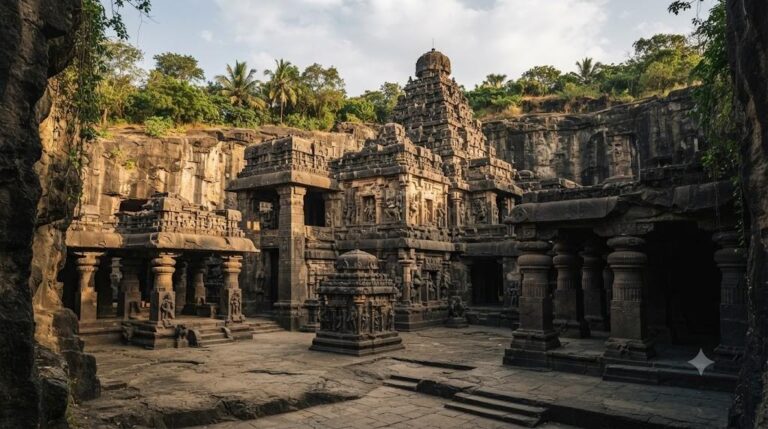
At Aihole, Chalukyan artisans were not merely building houses of worship; they were conducting systematic structural experiments. They tested varying ground plans—circular, apsidal, square, and rectangular—and experimented with diverse roof forms, transitioning from flat stone slabs to primitive stepped pyramids and curvilinear northern shikhara towers.
The Architectural Wonders of Aihole
Among the extraordinary matrix of experimental structures at Aihole, three monuments stand out for their historical and structural singularity:
- The Durga Temple (Apsidal Wonder): Despite its modern colloquial name (derived from its proximity to an ancient defensive durg or fort), the temple was originally dedicated to Surya or Vishnu. Built in the late seventh century, it features an extraordinary apsidal (semi-circular) ground plan reminiscent of ancient Buddhist chaitya halls. An open pillared peristyle corridor wraps around the entire sanctum, supported by pillars adorned with romantic celestial couples (Mithunas) and guardian warriors.
- The Lad Khan Temple: One of the earliest freestanding masonry temples, dating to the late fifth or early sixth century. Named after a Muslim commander who briefly occupied it as a military residence in the eighteenth century, the building resembles a wooden village community council hall (sabha) translated into stone. It features massive square pillars, perforated stone lattice windows (jalis) that diffuse sunlight, and a small upper sanctum perched directly atop the flat stone roof slabs.
- The Meguti Jain Temple and Ravikirti’s Inscription: Perched atop a high rocky hillock, this 634 CE temple was commissioned by the famous court poet Ravikirti during the reign of Pulakeshin II. Carved on the eastern outer wall of this temple is the celebrated Aihole Inscription—a masterwork of classical Sanskrit poetry that provides the definitive historical record of Pulakeshin II’s military triumph over Emperor Harsha of Kannauj on the banks of the Narmada River.
| Monument | Location | Estimated Date | Ground Plan / Design | Key Architectural Significance |
|---|---|---|---|---|
| Badami Cave 3 | Badami Cliff | 578 CE (Dated) | Subterranean rock-hewn | Colossal Anantasayana Vishnu, oldest dated Hindu cave in South India |
| Durga Temple | Aihole | Late 7th Century | Apsidal (Gajaprishta) | Imitation of Buddhist chaitya design with curvilinear Nagara shikhara |
| Lad Khan Temple | Aihole | c. 550 CE | Square pillared hall | Translates timber village council architecture into dry-stone masonry |
| Meguti Temple | Aihole Hill | 634 CE | Dravidian structural | Contains Ravikirti’s Sanskrit inscription recording Harsha’s defeat |
| Huchappayyagudi | Aihole | 7th Century | Rectangular mandapa | Early curvilinear shikhara with Nataraja and Surya ceiling medallions |
Pattadakal: The Culmination and Synthesis of Styles
While Aihole served as the experimental laboratory and Badami functioned as the fortified political capital, Pattadakal was consecrated as the sacred royal coronation site (Pattada Kisuvolal). It was here, on the tranquil banks of the north-flowing Malaprabha River, that the stylistic experiments of Aihole coalesced into mature, monumental masterpieces.
Recognized as a UNESCO World Heritage site, Pattadakal represents the harmonic convergence of two major Indian architectural philosophies. Chalukyan monarchs, having campaigned extensively in northern India and the deep south, actively invited master guild stonecutters from both regions to build side-by-side:
The Nagara and Dravida Dichotomy
Within a single contiguous sacred enclosure at Pattadakal, visitors can observe the dramatic visual contrast between the northern Rekha-Nagara style and the southern Vimana-Dravida style:
- The Nagara Temples (Kadasiddheshwara, Jambulinga, Galaganatha, Kashi Vishweswara): Characterized by vertical curvilinear beehive-shaped towers (shikharas) composed of miniaturized overlapping horseshoe-arch niches (kudus) rising to a ribbed flat stone disk (amalaka) and water pot finial (kalasha). The walls emphasize recessed vertical niches framing dynamic deities.
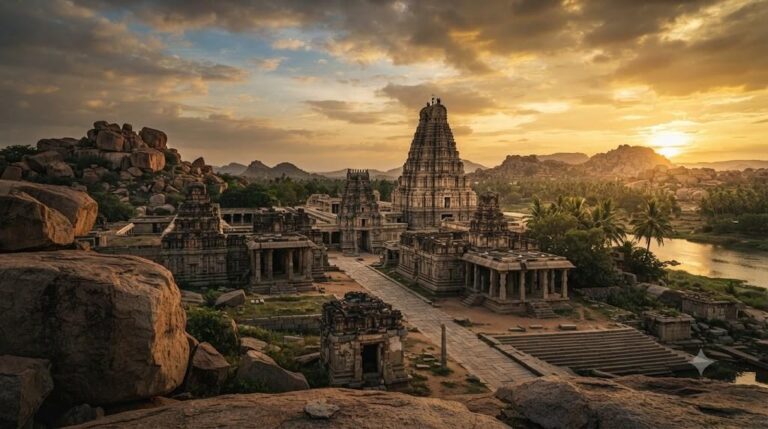
- The Dravida Temples (Virupaksha, Mallikarjuna, Sangameshwara): Dominated by stepped pyramidal roofs rising in progressively smaller horizontal tiers (talas), each decorated with miniature pavilions (kutas and salas) crowned by an octagonal or domical stone cupola. The temples feature spacious pillared congregational halls, covered ambulatory corridors, and detached Nandi pavilions.
- The Experimental Hybrid (Papanatha Temple): Illustrating the restless Chalukyan spirit of innovation, the Papanatha temple attempts to combine a northern curvilinear shikhara with an elongated southern-style pillared hall and perimeter wall friezes. While aesthetically complex, this structural tension led subsequent Hoysala architects to invent the harmonized Vesara style centuries later.
👑 Art Historical Landmark: The Queen’s Tribute
The monumental Virupaksha Temple at Pattadakal was not commissioned by an emperor, but by Senior Queen Lokamahadevi in 740 CE to celebrate her husband King Vikramaditya II’s victory over the Pallavas. The queen imported master architect Gunda Anivaritachari from Kanchipuram, who merged the elegance of Pallava design with Chalukyan structural dynamism.
Epigraphical and Social Insights of the Chalukyan Era
The monuments of the Malaprabha valley are rich with epigraphical inscriptions that illuminate the sophisticated social, religious, and economic life of early medieval Karnataka. Inscriptions reveal that temple construction was a collaborative civil enterprise funded by royal grants, merchant guilds, agricultural co-operatives, and common citizens.
The famous merchant guild known as the Ayyavole 500 (The Five Hundred of Aihole) originated in this valley. Functioning as a transnational commercial corporation, this guild coordinated overland and maritime trade networks extending from Karnataka across Sri Lanka, Myanmar, and the Indonesian archipelago, trading in spices, precious stones, iron weapons, and textiles. Guild members generously endowed temples, financed public step-wells, and hired private mercenary armies to protect commercial trade caravans.
Sculptural Naturalism and Anatomical Grace
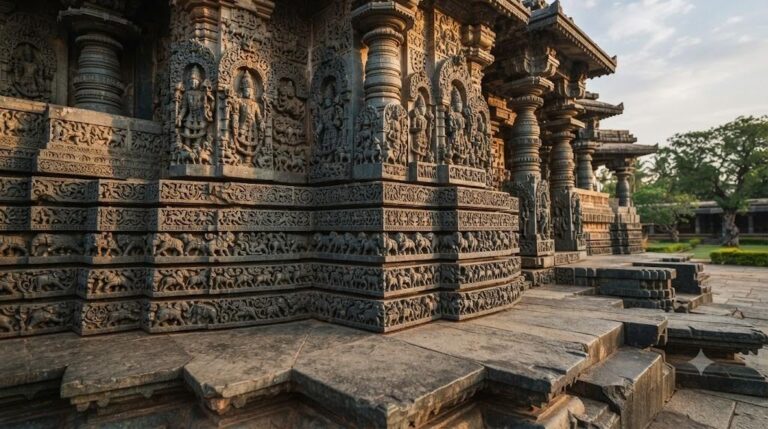
Unlike the rigid geometric formalism of later medieval eras, Chalukyan sculpture is celebrated for its fluid naturalism, expressive emotional warmth, and anatomical grace. The lovers carved on the pillars of the Durga temple at Aihole lean toward one another with tender intimacy; the flying celestials (Gandharvas) on the ceiling medallions float weightlessly across stone skies with billowing garments; and the dwarfish attendants (Ganas) frolic with comic irreverence at the feet of formidable gods.
Conservation, Modern Tourism, and Heritage Preservation
Today, the historical triangle of Badami, Aihole, and Pattadakal is meticulously preserved by the Archaeological Survey of India (ASI). Exploring this ancient valley requires thoughtful travel planning to appreciate its layered heritage:
- Base and Logistics: Badami offers the most comfortable tourism base, equipped with heritage hotels and road connections. A comprehensive visit requires a minimum of two full days—one dedicated to Badami’s caves and north fort ruins, and a second divided between the expansive temples of Aihole and the riverbanks of Pattadakal.
- Optimal Seasonal Timing: The Malaprabha valley experiences semi-arid climatic conditions. The ideal exploration window spans from October through February, when daytime temperatures remain pleasant and clear blue skies provide stunning photographic contrasts against the crimson sandstone cliffs.
- Heritage Respect: When visiting the rock-cut caves and structural ruins, visitors should walk on designated pathways, avoid touching ancient painted frescoes or delicate relief carvings, and respect ongoing local worship at the sacred Banashankari Temple and Mahakuta pilgrimage springs situated nearby.
In conclusion, the Badami Chalukyas gave South India far more than stone temples; they bequeathed an enduring civilizational vision. By transforming the rugged red cliffs of the Malaprabha into an immortal open-air university of stone architecture, they proved that devotion, engineering mastery, and artistic freedom could unite to create monuments that transcend time itself.
The Pulakeshin II Hegemony: Defeating Harsha on the Narmada
No account of the Badami Chalukyas is complete without examining the epic geopolitical confrontation that established South India as an equal imperial superpower to the north: the Battle of the Narmada (c. 618–619 CE). Emperor Harsha of Kannauj, having united northern India from Punjab to Bengal, marched southward with a colossal army of war elephants and cavalry, intent on subjugating the Deccan plateau.
King Pulakeshin II of Badami organized a brilliant defensive strategy along the rugged ravines of the Narmada River. Utilizing local knowledge of mountain terrain and deploying disciplined elephant phalanxes, Pulakeshin decisively checked Harsha’s southward advance, forcing the northern emperor to sign a permanent peace treaty that established the Narmada River as the sovereign boundary between their empires. This monumental victory earned Pulakeshin the prestigious title of Dakshinapatheshwara (Lord of the South) and was recorded in poetic Sanskrit verses by court poet Ravikirti on the walls of the Meguti temple at Aihole.
Diplomatic Horizons: Embassies to the Persian Sassanid Court
Pulakeshin II’s fame extended far beyond the Indian subcontinent. Persian historian Tabari records that in 626 CE, Pulakeshin II exchanged formal diplomatic embassies and luxurious gifts with the Sassanid Emperor Khosrow II (Parvez) of Persia. A celebrated seventh-century painted ceiling fresco in Cave 1 at Ajanta depicts a royal court receiving foreign emissaries wearing conical Persian hats and tailored brocade coats, widely believed by art historians to commemorate this very diplomatic exchange between Vatapi and Ctesiphon.