🏰 Citadel of the Red Laterite: The Medieval Guardian of the Deccan
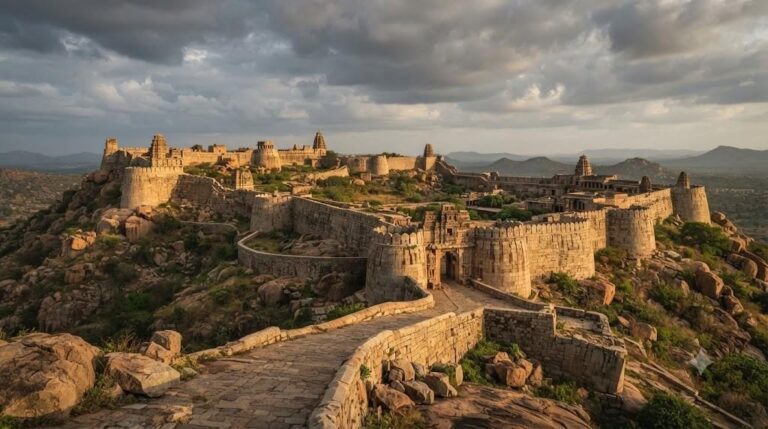
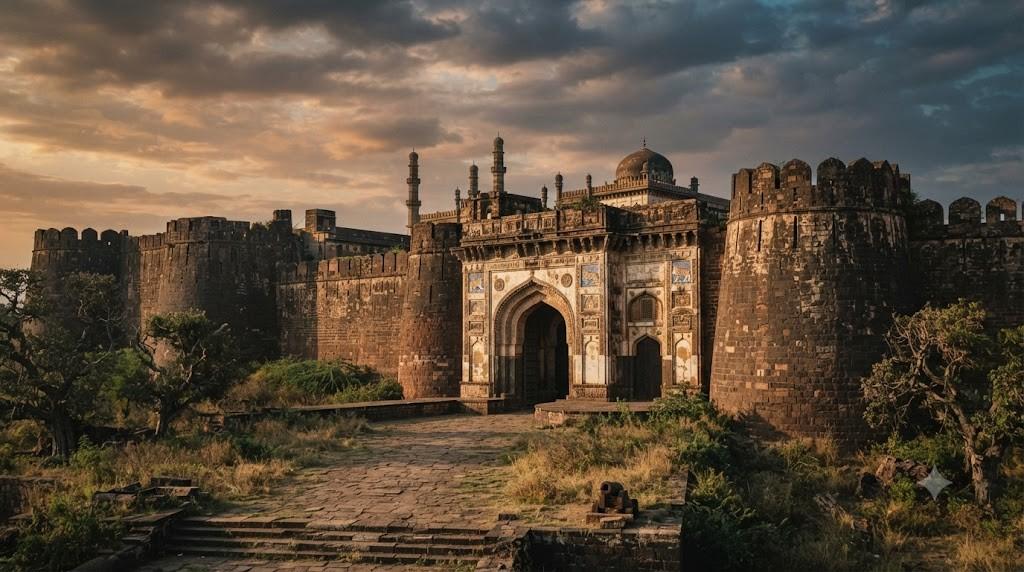
Perched high on the edge of a dramatic red laterite plateau in northernmost Karnataka, the fortress city of Bidar stands as one of the most formidable, sophisticated, and architecturally dazzling military capitals of medieval India. Serving as the imperial seat of the Bahmani Sultanate and Barid Shahi dynasties from 1424 CE onwards, Bidar preserves a breathtaking synthesis of Persian garden architecture, Turkish military fortifications, advanced subterranean karez hydraulics, and the world-renowned blue-glazed tilework of the Mahmud Gawan Madrasa.
In the geopolitical arena of medieval South Asia, northern Karnataka functioned as a dynamic crossroads where Persian engineering, Central Asian military technology, Turkish artillery, and indigenous Deccan architectural traditions collided and merged. At the apex of this medieval cultural matrix stood the fortress of Bidar. Situated at an elevation of six hundred and seventy meters along the northern edge of the Karnataka plateau, Bidar controlled the vital overland trade routes linking the Arabian Sea ports with the rich agricultural river plains of Telangana and Maharashtra. For historians, architects, and travelers, exploring Bidar reveals an extraordinary world of military defense, sophisticated hydraulics, and courtly Persian luxury.
The Bahmani Shift: Sultan Ahmad Shah Wali and the Foundation of Bidar
The historical transformation of Bidar began in 1424 CE, when the ninth Bahmani sovereign, Sultan Ahmad Shah I Wali, made the strategic decision to shift his imperial capital from the hot, arid plains of Gulbarga (Kalaburagi) to the cool, elevated laterite plateau of Bidar.
The geographic rationale for this relocation was compelling. Bidar enjoyed an invigorating, temperate climate with abundant natural rainfall, surrounded by dense forests that supported royal cavalry studs. More importantly, the plateau was bounded on the north and east by sheer natural cliffs dropping over one hundred meters into the fertile valley of the Manjra River (a major tributary of the Godavari). Ahmad Shah recruited master Persian architects, Turkish stonemasons, and engineers to transform this geological promontory into an impregnable imperial fortress city, naming it Ahmadabad-Bidar.
The Triple Moat: The Masterpiece of Defensive Engineering
The defining structural wonder of Bidar Fort is its legendary Triple Moat (Trikona Khandak). While medieval European and Indian forts typically featured a single defensive ditch, Bidar’s military engineers hewed three parallel, concentric moats directly out of the solid laterite bedrock along the fort’s exposed southern and western flanks.
Each moat measures approximately ten to twelve meters deep and fifteen meters wide, separated by narrow natural rock partitions (berms) topped with stone parapets. In historical warfare, any invading cavalry or siege force that breached the outer earthen glacis found itself trapped in the first dry moat under withering crossfire from loop-holed bastions. If they managed to scale the intermediate rock berm, they faced the second moat, and finally a third water-filled moat, all while exposed to cannon fire from the towering Kalyani Bastion and Munda Burj above. The triple moat rendered Bidar virtually unassailable by direct infantry assault, enduring multiple sieges by rival Deccan sultanates and Mughal imperial armies.
| Fortification Element | Structural Material | Engineering Dimension | Military Tactical Function | Historical Era |
|---|---|---|---|---|
| The Triple Moat | Solid Laterite Bedrock | 3 parallel concentric trenches, 12m deep | Traps cavalry and siege engines in deadly crossfire zones | c. 1430 CE (Ahmad Shah Wali) |
| Kalyani Bastion | Dressed laterite & iron cannon mounts | Massive octagonal high-angle gun platform | Commands 360-degree artillery coverage over approaches | Late 15th Century (Turkish Gunners) |
| Sharza Darwaza (Lion Gate) | Cyclopean Stone Masonry | Double-bent entrance with stone lion reliefs | Prevents elephant battering ram momentum | 1503 CE (Barid Shahi) |
| Gagan Mahal (Sky Palace) | Laterite ashlar & timber beams | Two-story royal residential & administrative hall | Housed royal apartments and council chambers | c. 1460 CE (Bahmani) |
| Solah Khamba Mosque | Stone pillars & lime plaster | 16 massive central circular stone pillars | Imperial Friday congregational mosque of the garrison | 1423–1424 CE (Qubil Sultani) |
The Mahmud Gawan Madrasa: Persian Grandeur and Blue-Glazed Ceramic Tiles
Standing in the center of Bidar’s historic walled city is one of the most architecturally celebrated educational monuments in South Asia: the Madrasa of Mahmud Gawan. Constructed in 1472 CE, this monumental Islamic university was commissioned by Khwaja Mahmud Gawan, an aristocratic Persian merchant, prime minister (Wakil-us-Sultanat), and polymath scholar who served the Bahmani Sultanate with unmatched diplomatic and administrative brilliance.
Having traveled widely across Persia, Turkey, and Central Asia before settling in the Deccan, Gawan modeled his university directly on the great Timurid educational institutions of Samarkand, Herat, and Nishapur. The building is a grand, three-storied rectangular complex measuring sixty-two meters by fifty-five meters, centered around an expansive open quadrangle surrounded by thirty-six student residential dormitories, spacious lecture halls, dining quarters, and a prestigious library that once housed over three thousand rare handwritten manuscripts on mathematics, astronomy, Islamic jurisprudence, and classical Persian poetry.
The Dazzling Faience Tilework (Kashi Kari)
The exterior façade of the madrasa was completely covered in shimmering polychrome glazed tiles (Kashi Kari), imported directly from the ceramics workshops of Kashan in Persia. Although centuries of monsoon exposure have eroded much of the surface, surviving sections of the eastern façade and minaret reveal breathtaking geometric arabesques, floral scrolls, and Quranic calligraphy rendered in vivid shades of cobalt blue, turquoise, emerald green, and canary yellow.
The south-eastern corner of the madrasa is crowned by a magnificent, surviving forty-meter-high circular minaret that rises across three stepped balconies, decorated with diagonal yellow and turquoise tile bands spelling out sacred invocations in graceful Thuluth and Kufic scripts. In 1696 CE, during the Mughal occupation under Emperor Aurangzeb, a catastrophic lightning strike detonated a gunpowder arsenal stored inside the north-eastern wing of the building, destroying half of the front façade, yet the surviving structure stands as an awe-inspiring testament to the intellectual and architectural cosmopolitanism of the medieval Deccan.
💧 Hydraulic Marvel: The Bidar Karez System
To secure fresh drinking water within the arid fort plateau, Bahmani engineers constructed an ancient subterranean Persian water system known as a Karez (Qanat). Excavating underground horizontal aqueducts through porous laterite aquifers for over four kilometers, the Karez captured natural groundwater and gravity-fed it to subterranean step-wells, public baths, and palace fountains without mechanical pumps.
Palaces of the Inner Citadel: Rangin Mahal and Takht Mahal
Within the fortified core of Bidar Fort lies the royal administrative and residential enclosure, sheltering exquisite palaces that illustrate the refined, courtly lifestyle of the Bahmani and subsequent Barid Shahi rulers:
The Rangin Mahal (The Painted Palace): Commissioned by Barid Shahi sovereign Ali Barid Shah in the mid-sixteenth century, this intimate two-story palace was designed for private royal leisure. The palace takes its name from its dazzling interior decoration: walls covered in multi-colored glazed tile panels, carved cedar-wood pillars, and breathtaking mother-of-pearl inlays set into dark wood lintels, accompanied by Persian poetic verses composed by the king himself praising the beauty of his court.
The Takht Mahal (The Throne Palace): The official ceremonial palace of the Bahmani sultans. Although the timber roof has collapsed, the surviving arched chambers reveal the soaring scale of the imperial durbar hall, where the king sat upon the famed turquoise throne (Takht-e-Firoza) gifted by the Sultan of Persia. The palace was designed with private garden courts (Chahar Bagh), cooling water cascades, and private bath suites (Hamams) equipped with underground terracotta heating pipes.
The Solah Khamba Mosque: Built in 1424 CE by Prince Muhammad, this massive Friday mosque is one of the largest in Karnataka. It takes its name from the sixteen massive circular stone columns that support its central vaulted prayer hall. The mosque is crowned by a colossal central dome fitted with arched geometric clerestory windows that filter cool daylight into the vast prayer space below.
| Palace / Monument | Architectural Highlights | Decorative Medium | Historical Ruler | Unique Feature |
|---|---|---|---|---|
| Rangin Mahal | Intimate pleasure palace with wood carvings | Mother-of-pearl inlays, Persian tilework | Ali Barid Shah (1542–1580 CE) | Poetic Persian inscriptions chiseled into cedarwood |
| Takht Mahal | Imperial ceremonial throne chamber | Ashlar laterite masonry, arched niches | Ahmad Shah Wali (c. 1430 CE) | Private water cascades, Turkish hamam bath suites |
| Mahmud Gawan Madrasa | Timurid 3-story Islamic university | Cobalt & turquoise Kashi-Kari glazed tiles | Prime Minister Mahmud Gawan (1472 CE) | Surviving 40m minaret, 3000-manuscript library |
| Solah Khamba Mosque | Vast Friday congregational mosque | Dressed stone ashlar & lime mortar | Prince Muhammad (1423 CE) | 16 massive circular pillars, clerestory-lit central dome |
| Bahmani Tombs (Ashtur) | 12 monumental royal mausoleums | Laterite, lime plaster, colored frescoes | Ahmad Shah Wali & successors | Sufi Quranic calligraphy, gold leaf ceiling frescoes |
The Royal Necropolis: The Ashtur Bahmani Tombs
Located three kilometers east of Bidar in the peaceful rural landscape of Ashtur lies the royal necropolis of the Bahmani sultans. Here, twelve monumental stone mausoleums soar against the open sky, their colossal bulbous domes, arched facades, and tapering corner turrets showcasing the evolutionary transition from early Tughlaq austerity to mature Deccan Sultanate elegance.
The grandest mausoleum is that of Sultan Ahmad Shah Wali (died 1436 CE). Regarded by both Muslims and Hindus as a Sufi saint (Wali), the interior of his tomb is an artistic masterpiece. Every square foot of the soaring vaulted interior dome is covered in magnificent fifteenth-century colored frescoes and gilded calligraphy executed in gold leaf, vermilion, and deep blue. Intricate geometric arabesques intertwine with graceful Thuluth and Kufic script reciting verses of the Quran and Sufi poetic mysticism, preserving one of the few surviving un-restored medieval painted ceilings in South Asia.
The Metallurgical Art of Bidriware
Bidar is globally famous as the birthplace of Bidriware—a unique metallurgical craft that originated in the fourteenth century under the patronage of the Bahmani court. Bidriware is a sophisticated metal inlay art practiced by hereditary master craftsmen:
- The Metal Alloy: An alloy composed of approximately ninety-five percent zinc and five percent copper is cast into desired vessels—such as royal hookahs (hubble-bubbles), betel leaf boxes (paandaans), vases, and candle stands.
- Intricate Engraving and Silver Inlay: Artisans engrave intricate floral, geometric, and calligraphic patterns onto the dull grey metal surface using sharp steel chisels. Fine wires or thin sheets of pure silver (and occasionally gold) are meticulously hammered into the engraved grooves until flush with the surface.
- The Magic Soil Oxidation: The vessel is buffed smooth and treated with a boiling paste of sal-ammoniac and a specialized indigenous soil harvested exclusively from the unlit interior basements of Bidar Fort. This ancient laterite soil contains unique nitrate compounds that chemically oxidize the zinc alloy into a deep, velvety, permanent matte jet-black color, while leaving the inlaid pure silver gleaming with brilliant, luminous contrast.
🪙 Craft Recognition: Geographical Indication (GI)
Bidriware was awarded the prestigious Geographical Indication (GI) status by the Government of India in 2006. It represents one of the world’s most sophisticated and enduring examples of metallurgy and decorative courtly craftsmanship, still practiced by master artisans in Bidar’s old town bazaars.
Exploring Bidar: Travel Logistics and Heritage Preservation
Exploring Bidar offers a deeply rewarding journey away from crowded tourist circuits. To fully appreciate this medieval fortress city, travelers should plan their itinerary with care:
- Connectivity: Bidar is well-connected by road and rail to Hyderabad (140 km, approximately three hours’ drive) and Kalaburagi (110 km). Regular express trains connect Bidar railway station directly with Bengaluru and Mumbai.
- Optimal Seasonal Timing: The ideal travel window spans from October through February, when northern Karnataka’s winter climate brings pleasant daytime temperatures (20–25°C) and cool, crisp evenings ideal for walking along the massive fort ramparts.
- Preservation Guidelines: The laterite stone of Bidar Fort and the delicate glazed tiles of the Mahmud Gawan Madrasa are vulnerable to abrasive wear and vandalism. Visitors must walk on designated stone paths, avoid climbing fragile ruined palace walls, and support local Bidriware craftsmen by purchasing authentic certified handicrafts directly from artisan cooperatives.
In conclusion, Bidar stands as an extraordinary, evocative monument of the medieval Deccan. Standing atop the Kalyani Bastion as the evening wind sweeps across the red laterite cliffs, looking out over the triple moat and the distant blue dome of the Gawan Madrasa, one is transported back to an era of Persian poets, Turkish gunners, and visionary sultans who transformed a rugged plateau into an eternal jewel of world architecture.
The Royal Necropolis of the Barid Shahi Dynasty
While the monumental Bahmani tombs at Ashtur command grand scale, the western outskirts of Bidar preserve the elegant garden tombs of the subsequent Barid Shahi dynasty (1492–1619 CE). The centerpiece of this necropolis is the grand mausoleum of Ali Barid Shah (died 1580 CE), set within a formal Persian four-part pleasure garden (Chahar Bagh).
Unlike the solid, enclosed tombs of the Bahmanis, Ali Barid’s mausoleum is completely open on all four sides through soaring, twenty-meter-tall pointed arches that allow cool mountain breezes to sweep perpetually across the central green stone sarcophagus. The exterior walls and spandrels are adorned with brilliant turquoise and yellow glazed tiles, while the interior dome features carved plaster rosettes and poetic Persian verses praising the fleeting nature of earthly glory and the immortality of divine grace.
💣 Archaeological Discovery: The Bidar Cannon Foundries
Archaeological surveys within the fort have identified extensive fifteenth-century bronze and iron casting foundries. Bidar gunsmiths manufactured colossal fortress guns including the ‘Fateh Rahbar’ (Guide to Victory) cannon, utilizing laminated iron rings welded together under extreme heat to withstand massive gunpowder charges.