🏛️ Granite Symphonies: The Sacred Topography of Pampa Kshetra
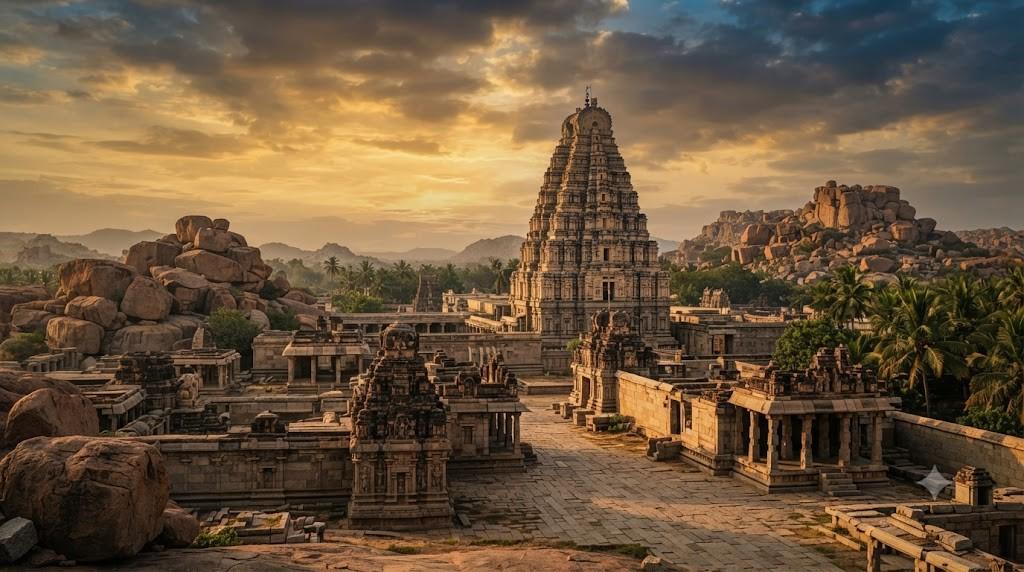
Spanning forty square kilometers along the boulder-strewn banks of the Tungabhadra River, Hampi stands as one of the most astonishing achievements of medieval sacred architecture. Serving as the imperial religious capital of the Vijayanagara Empire from 1336 to 1565 CE, the site combines monolithic granite engineering, sophisticated musical acoustics, optical pinhole projections, and sacred cosmological alignments that continue to captivate architectural historians and spiritual seekers worldwide.
The ruins of Hampi represent far more than the tragic residue of a fallen empire; they constitute an extraordinary open-air university of South Indian sacred geometry and granite engineering. Known anciently as Pampa Kshetra—associated with the local river goddess Pampa and identified with the mythical monkey kingdom of Kishkindha from the Ramayana—Hampi developed an architectural language that synthesized traditional Dravidian elements with bold structural innovations, hydraulic grids, and cosmic symbolism. To truly comprehend Hampi’s architectural genius, one must systematically analyze its core monuments, engineering triumphs, and religious spatial alignments.
The Virupaksha Temple: Thirteen Centuries of Unbroken Living Worship
Anchoring the sacred western terminus of the grand Hampi bazaar, the Virupaksha Temple is the spiritual heart of the ruins. Unlike the abandoned ceremonial monuments of Vittala or Hazara Rama, Virupaksha has maintained continuous, uninterrupted ritual worship since the seventh century CE, surviving the catastrophic sack of the city in 1565 through its living religious sanctity.
The temple is dedicated to Lord Shiva as Virupaksha (the ‘all-seeing one’), the divine consort of Pampa. The approach is dominated by an imposing eastern entrance gateway—the Bistappayya Gopuram—which rises fifty meters (one hundred and sixty-five feet) into the sky across nine stepped pyramidal tiers. Constructed of dressed granite ashlar blocks at the base and richly molded brick and stucco on the upper superstructure, the gopuram commands panoramic vistas over the boulder hills of Matanga and Hemakuta.
The Optical Pinhole Camera Phenomenon
Deep within the rear pillared corridors of the Virupaksha complex lies one of ancient India’s most celebrated scientific and architectural wonders: the inverted shadow of the Raja Gopuram. In a small, dimly lit stone chamber, sunlight entering through a narrow, strategically positioned opening in the stone wall acts as a natural pinhole camera (camera obscura).
The light projects an inverted, perfectly proportioned shadow of the fifty-meter-tall exterior gopuram onto the white plaster of the interior wall. What astounds modern physicists and architects is that this optical phenomenon was calculated and engineered during the fifteenth century under the patronage of King Deva Raya II, demonstrating that medieval Vijayanagara builders possessed sophisticated practical knowledge of optics, ray tracing, and geometric light transmission centuries before such principles were formally codified in European scientific literature.
📐 Astronomical Geometry: Cardinal Orientations
The central axis of the Virupaksha Temple is aligned precisely to the true cardinal east, while its southern pillared pavilions line up with the celestial azimuth of the sun during key solar equinoxes. The builders harmonized astronomical solar observation with ritual circumambulatory pathways (Pradakshina).
The Vijaya Vittala Complex: The Climax of Granite Stonecraft
Situated three kilometers east of Virupaksha along the riverside path, the Vijaya Vittala Temple represents the undeniable artistic and technical climax of late Vijayanagara architecture. Consecrated to Lord Vishnu in his joyful manifestation as Vittala (Panduranga), the temple was expanded under Emperor Krishnadevaraya and his successors in the sixteenth century.
The complex is framed by a sweeping courtyard encircled by pillared cloisters, accessed through a five-hundred-meter-long stone market street where foreign merchants once bartered diamonds, Arabian horses, and Chinese silks. Within the sacred courtyard stand two world-renowned engineering achievements: the Stone Chariot and the Ranga Mandapa musical pillars.
The Iconic Stone Chariot: Monolithic Illusion and Mythological Symbolism
Standing in the central courtyard as a dedicated shrine for Garuda (Vishnu’s celestial eagle mount), the Stone Chariot of Hampi is one of India’s three celebrated stone vehicles (alongside the Sun Chariots of Konark and Mahabalipuram). While appearing from a distance to be carved from a single colossal boulder, archaeological analysis reveals that it was assembled from multiple precisely interlocking blocks of hard granite, with the stone joints concealed beneath delicate floral and geometric moldings.
The chariot rests upon four massive stone wheels, each adorned with carved floral hubs, radiating spokes, and circular rims. In historical antiquity, these stone wheels were capable of rotating around central stone axles during ceremonial temple processions. Guarding the front of the chariot are two stone elephants, placed there in the nineteenth century to replace the original stone horses whose broken harness traces remain visible at the chassis base. The upper brick and plaster superstructure (gopuram) of the chariot was dismantled in the early twentieth century by British conservators to ensure the structural preservation of the stone base.
The Maha Mantapa and Acoustic Musical Columns
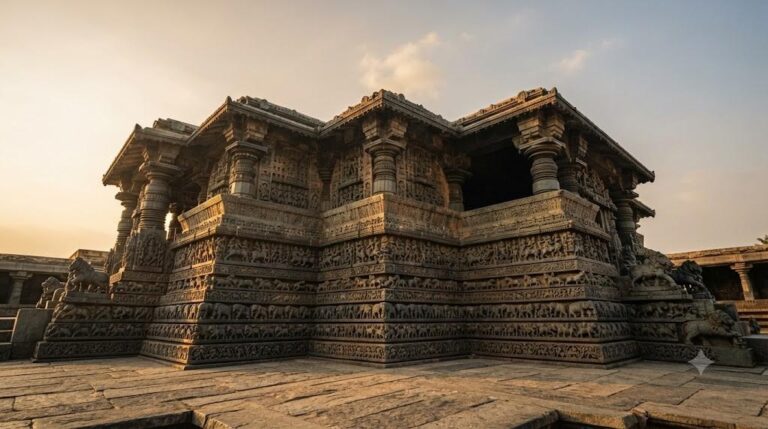
The grand hall of the Vittala complex—the Maha Mantapa—stands upon a high carved plinth adorned with horizontal friezes of caparisoned horses led by Persian merchants, dancing damsels, and roaring lions. The hall contains fifty-six monolithic granite pillars, each an extraordinary marvel of acoustic and structural engineering.
Each main load-bearing pillar is composed of a massive central core column surrounded by a cluster of seven to ten slender, freestanding vertical stone shafts. When tapped gently by temple artisans in antiquity, these monolithic shafts resonate with distinct musical frequencies tuned to classical Indian musical scales (saptasvaras), emitting the tones of traditional instruments such as the bell, veena, mridangam, and flute. Modern acoustic testing has confirmed that the resonance is caused by micro-variations in the density, length, and hollow-coring of the granite stone shafts, representing a breathtaking synthesis of structural load-bearing design and acoustic science.
| Monument / Feature | Structural Materials | Engineering Innovation | Acoustic / Optical Property | Historical Era |
|---|---|---|---|---|
| Virupaksha Temple | Granite & Brick-Stucco | 50-meter 9-tiered eastern gopuram | Camera obscura pinhole inverted shadow projection | 7th Century core; 1510 CE gopuram |
| Stone Chariot (Garuda) | Interlocking Granite Slabs | Concealed joints, rotating stone wheel axles | Symbolic celestial vehicle for Garuda mount | Early 16th Century (Tuluva Dynasty) |
| Vittala Musical Pillars | Resonant Granite Monoliths | 56 clustered multi-shaft columns | Resonant acoustic frequencies tuned to Saptasvaras | 1513–1554 CE (Krishnadevaraya) |
| Hazara Rama Temple | Polished Black Schist & Granite | Continuous narrative epic wall friezes | Acoustic mandapa with polished monolithic pillars | c. 1520 CE (Royal Private Chapel) |
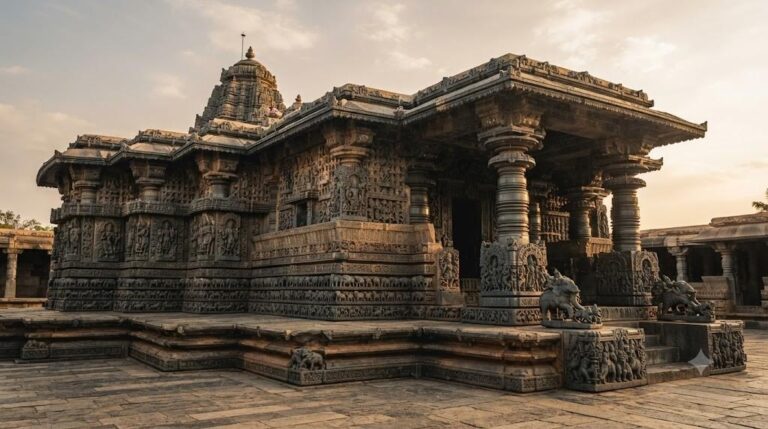
| Kalyana Mandapa | Granite cyclopean pillars | Rearing Yali mythical beasts with rider warriors | Vibrant dynamic chiaroscuro light & shadow interplay | Mid-16th Century |
The Hazara Rama Temple: The Narrative Epic in Stone
Located in the heart of the Royal Centre, the Hazara Rama Temple (literally ‘The Temple of the Thousand Ramas’) functioned as the private sanctum and state chapel of the Vijayanagara royal family. Completed during the reign of Emperor Krishnadevaraya, the temple is an exquisite jewel of narrative sculptural relief.
Unlike the monumental open spaces of Vittala, Hazara Rama is intimate and densely decorated. The exterior enclosure walls present an unbroken, comic-strip-like narrative relief of the entire Ramayana epic carved in multiple horizontal registers. Across thousands of linear feet of stone, sculptors chiseled episodes of Rama’s birth, his forest exile, the abduction of Sita, the building of the floating stone bridge to Lanka, the battle against Ravana, and his triumphant coronation in Ayodhya.
The Polished Black Schist Columns of the Navaranga
Stepping inside the central congregational mandapa of Hazara Rama reveals four central monolithic pillars crafted from dense, dark chlorite (black schist). Utilizing mechanical horizontal lathe turning techniques, artisans polished these stone pillars to an obsidian mirror-like sheen. Each facet of these pillars is carved in delicate bas-relief with depictions of the twenty-four divine manifestations of Vishnu, Ganesha, and royal courtiers, demonstrating that Vijayanagara masons were equally comfortable working with delicate chlorite as they were with intractable granite.
🦁 Architectural Detail: The Rearing Yali Balustrades
A hallmark of Vijayanagara architecture is the Yali Pillar. Carved into the entrance balustrades and porch columns of major temples, these monumental sculptures depict the Yali—a fearsome mythical chimera possessing the body of a lion, the head of an elephant, and the horns of a ram—rearing up on its hind legs while carrying a fully armed warrior, symbolizing royal protection over the sacred precinct.
Sacred Topography and Hydraulic Grids: Engineering the Divine City
The placement of Hampi’s temples was not random; it was governed by a profound understanding of sacred landscape architecture (Vastu Purusha Mandala) and practical urban hydrology. The Tungabhadra River was conceptualized as the divine cosmic axis (Ganga), while surrounding granite hills were identified with specific mythological events from the Treta Yuga.
To sustain these sprawling temple complexes and the thousands of pilgrims, priests, and temple dancers who inhabited their precincts, Vijayanagara engineers constructed a vast subterranean hydraulic network. Water from the river and the massive Kamalapuram tank was diverted into stone aqueducts that traveled kilometers across undulating boulder terrain, feeding public stepped bathing tanks (Pushkaranis), temple kitchens (Madaipallis), and ablution fountains through gravitational pressure alone.
The Stepped Tank (Pushkarani) of the Royal Centre
Unearthed by the Archaeological Survey of India during excavations in the 1980s, the Stepped Tank in the Royal Centre is a breathtaking masterpiece of geometric masonry. Built from precisely dressed black chlorite schist slabs, the tank descends in five perfectly symmetrical, stepped pyramidal tiers. Each individual stone block was incised with Mason’s marks and identification numbers in Kannada script on its unexposed reverse face, proving that the entire tank was pre-fabricated in distant quarries, transported to Hampi, and assembled on-site with zero margin of error.
| Hydraulic Monument | Structural Typology | Masonry Material | Engineering Mechanism | Primary Civic / Religious Role |
|---|---|---|---|---|
| Stepped Tank (Pushkarani) | Concentric 5-tier pyramid bath | Black Chlorite Schist | Prefabricated interlocking ashlar slabs with mason marks | Royal ceremonial ablutions & festival immersions |
| Kamalapuram Reservoir | Earth & cyclopean stone dam | Rubble masonry & dressed stone | Gravity-fed sluice gates and contoured stone canals | Irrigation of royal fields & urban water supply |
| Underground Shiva Temple | Subterranean sanctum (Prasanna Virupaksha) | Granite pillared hall | Perennial canal diverted to flood the inner sanctum floor | Symbolizes Shiva’s head receiving the celestial Ganga |
| Kampa Bhupa Canal | Contour masonry aqueduct | Granite slabs & lime mortar | Carved into sheer river cliff edges on gravity gradients | Continuous supply to riverside temple complexes |
The Legacy of Vijayanagara Sacred Architecture
The tragic sack of Hampi in 1565 CE brought an end to imperial construction in the capital, but the architectural DNA of Vijayanagara refused to perish. Fleeing master masons carried the stylistic vocabulary southward, where it inspired the soaring gopurams of the Nayaka rulers at Madurai, Thanjavur, and Srirangam.
Today, standing amidst the silent granite ruins of Hampi as the evening sun bathes the Virupaksha gopuram in molten gold, one is overcome by a sense of timeless majesty. Between the acoustic resonance of the musical pillars, the microscopic precision of the stone chariot, and the living devotion echoing across the Tungabhadra, Hampi endures as an eternal monument to human imagination, sacred science, and stonecraft brilliance.
The Monolithic Colossi of Hampi: Narasimha, Ganesha, and Shiva
Beyond its sprawling structural temple complexes, Hampi is celebrated for its colossal monolithic stone sculptures, carved directly from gigantic in-situ granite boulders that pepper the landscape.
The most famous of these is the monumental Lakshmi Narasimha (commonly called Ugra Narasimha). Commissioned in 1528 CE by Emperor Krishnadevaraya, this monolithic titan stands six point seven meters (twenty-two feet) high, carved from a single granite boulder. Depicting Vishnu in his man-lion avatar seated in a cross-legged yogic posture, Narasimha’s head is crowned by the seven-headed serpent Adishesha, whose hoods form a protective canopy over the deity. Although the idol suffered severe damage in 1565—with the original figure of Goddess Lakshmi seated on his lap being fractured—the statue still radiates an overwhelming aura of cosmic power, with bulging eyes, protruding fangs, and a muscular chest chiseled with astonishing majesty.
Nearby on the slopes of Hemakuta Hill sit two world-renowned monolithic Ganesha statues: the Kadalekalu Ganesha (four point six meters high, named for its resemblance to a Bengal gram seed) housed in an elegant pillared hall whose slender columns command sweeping views over the Virupaksha bazaar, and the Sasivekalu Ganesha (two point four meters high, resembling a mustard seed), sculpted with a snake tied playfully around the deity’s ample belly to prevent it from bursting after consuming sweet modakas.
📜 Epigraphical Record: Krishnadevaraya’s Inscription
Adjacent to the Lakshmi Narasimha monolith stands a tall stone slab bearing a beautifully preserved 1528 CE inscription in Old Kannada script. It formally records Emperor Krishnadevaraya’s royal endowment of the statue, the construction of its surrounding stone shrine, and the grant of fertile agricultural lands along the Tungabhadra to support perpetual daily worship.